Save
Ask
Tour
Hide
$615,000
New Listing
11913 NW 31st StreetCoral Springs, FL 33065
Single Family Residence|Coming Soon
3
Beds
2
Total Baths
2
Full Baths
1,806
SqFt
$341
/SqFt
1973
Built
Subdivision:
CORAL SPRINGS COUNTRY CLUB
County:
Broward
Call Now: (866)577-5262
Is this the listing for you? We can help make it yours.
(866)577-5262Upcoming Open Houses
Sat, Oct 3, 12:00 PM - 3:00 PM
Save
Ask
Tour
Hide
Mortgage Calculator
Monthly Payment (Est.)
Enter an interest rate to see your estimated monthly payment.Calculator powered by Showcase IDX, a Constellation1 Company. Copyright ©2026 Information is deemed reliable but not guaranteed.
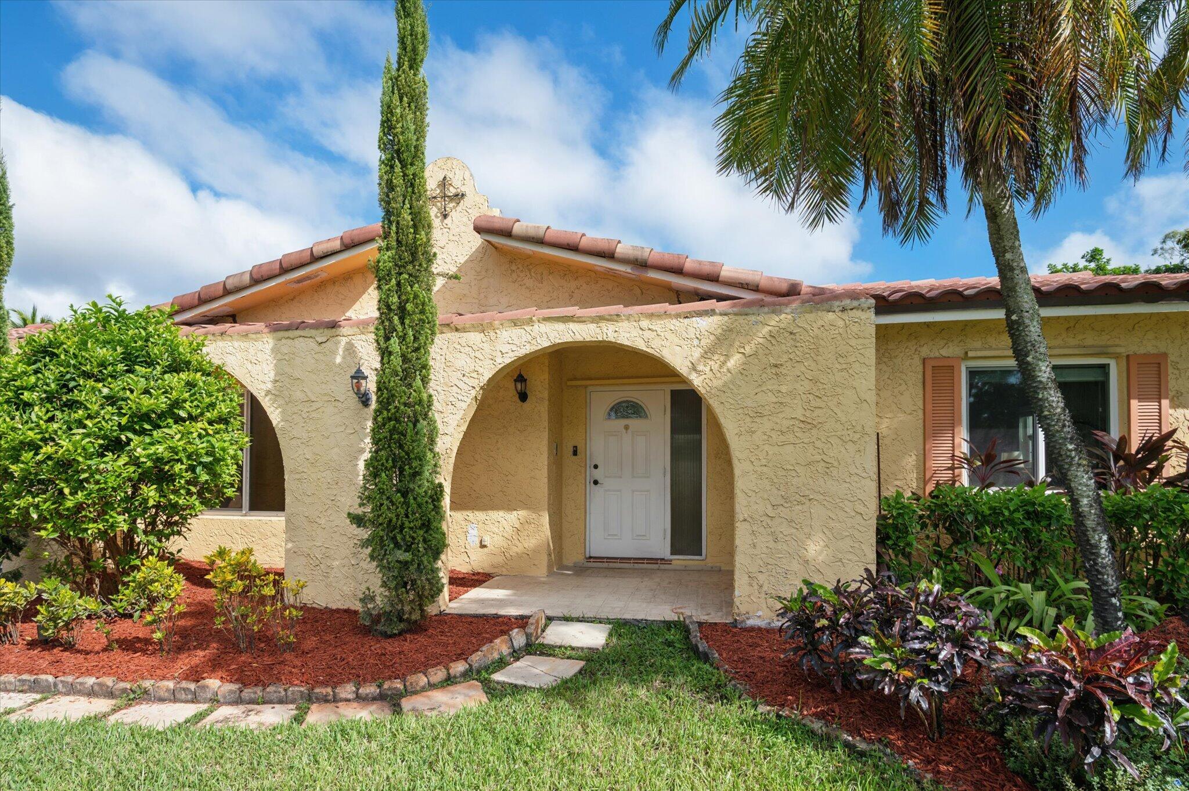
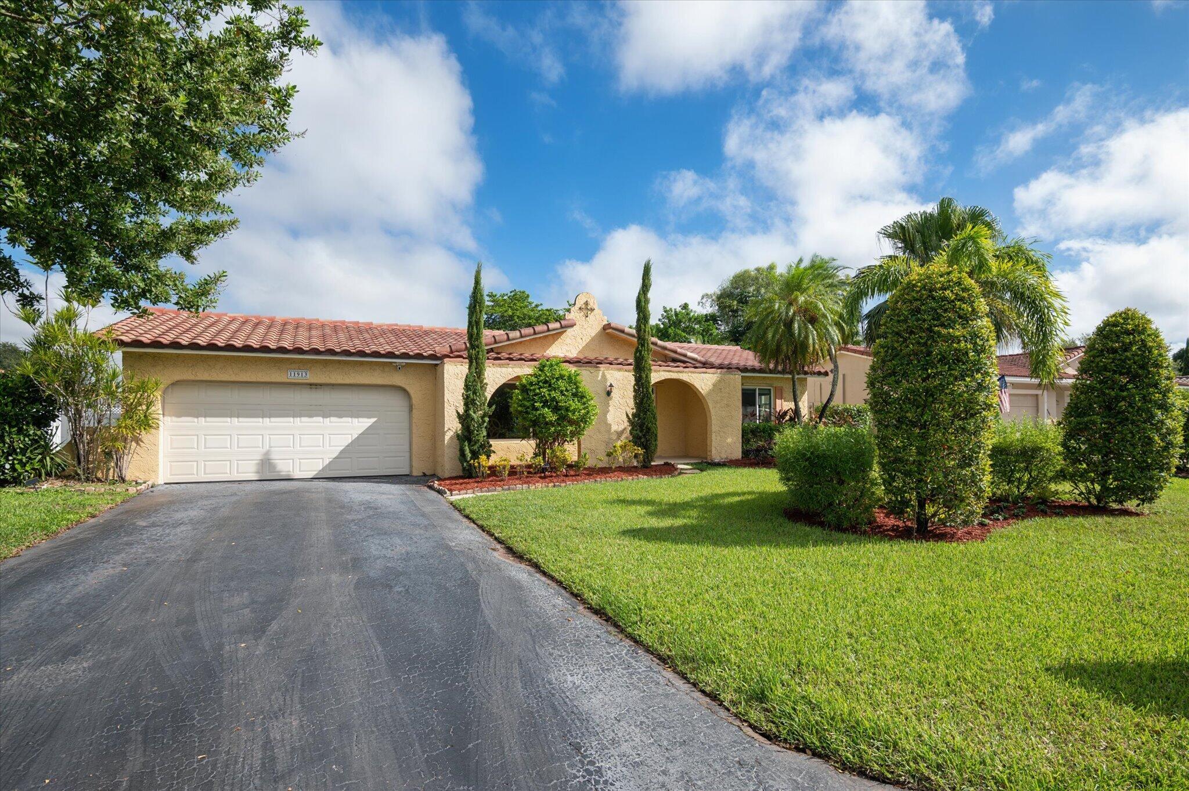
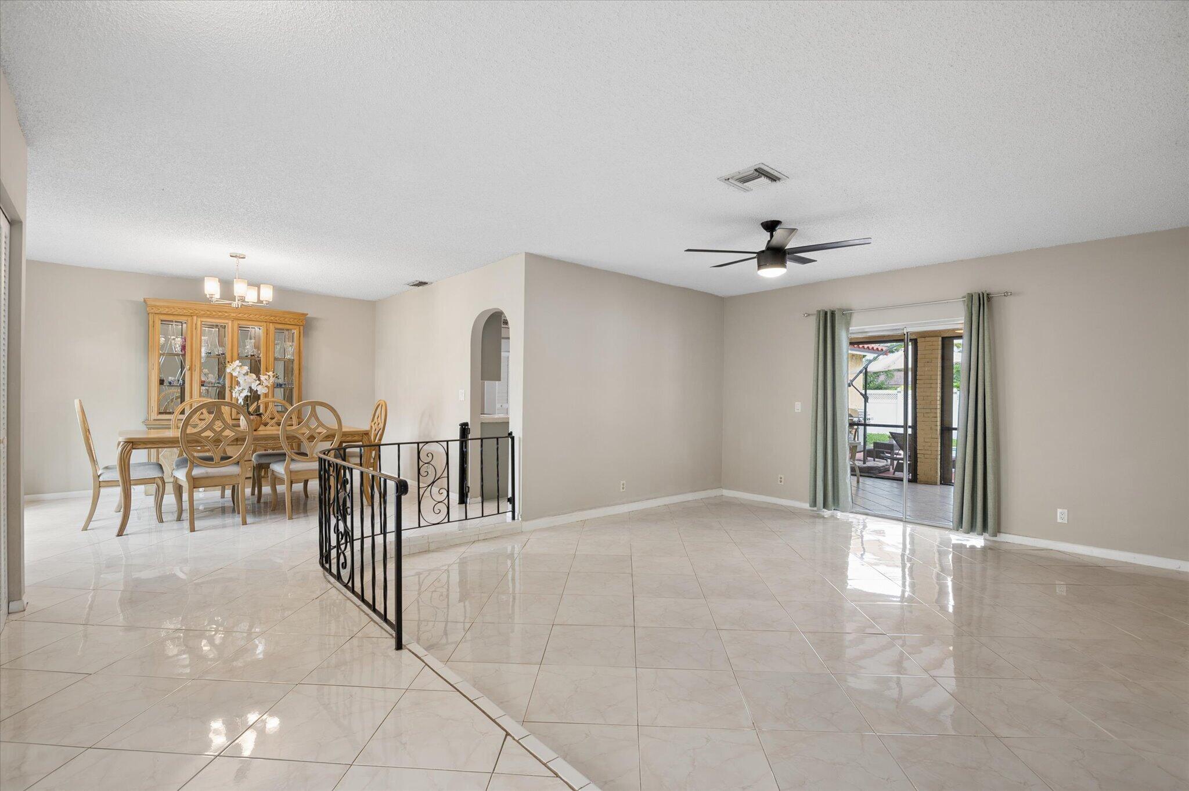
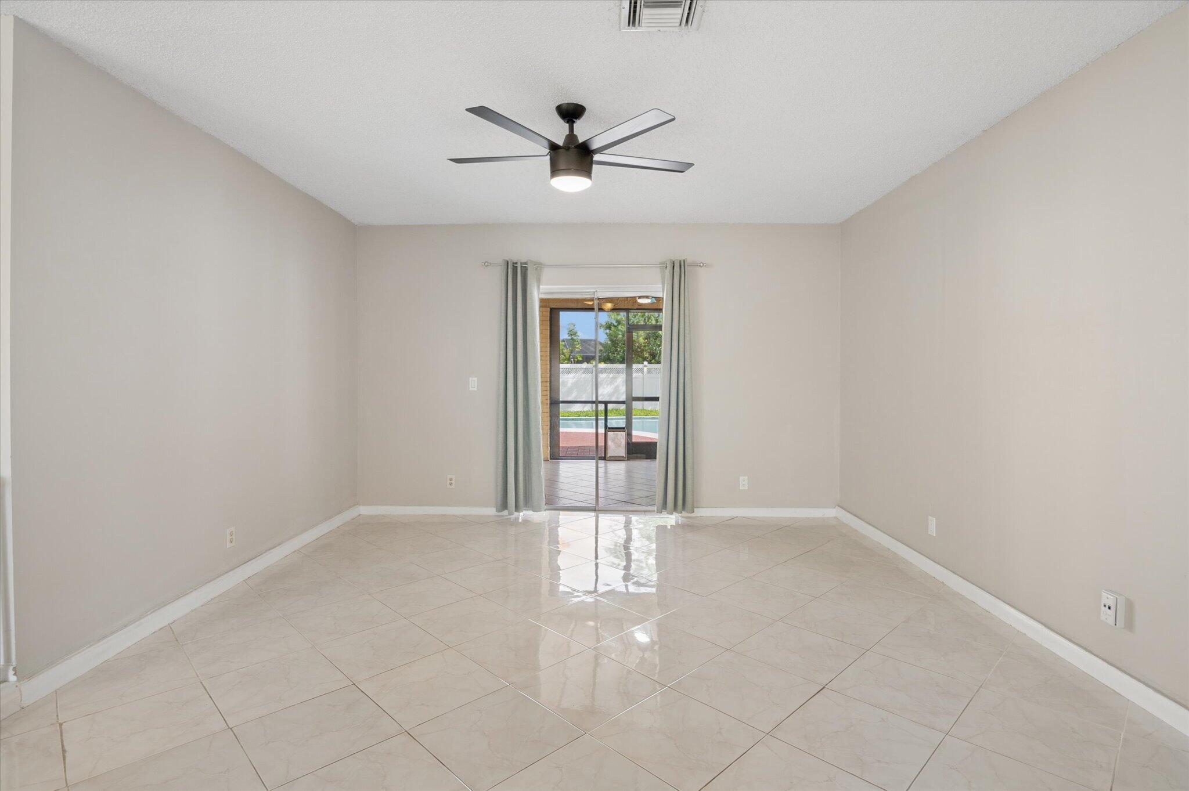
Welcome to this affordable 3-bedroom, 2-bath pool single home in this desirable Coral Springs neighborhood known for A-rated schools at ALL levels. With a 2022 roof and hurricane protection (impact/panels) some of the biggest-ticket improvements are already in place. The covered and screened patio with built-in bar overlooks the sparkling pool, spacious deck and large, fully fenced backyard. It's an ideal setup for entertaining, pets, play or simply relaxing outdoors. This home is competitively priced, so move in NOW and add your own style over time while enjoying a newer roof (2022), hurricane protection, a new A/C (2025), a fantastic pool and an amazing fenced yard (2022)!
Save
Ask
Tour
Hide
Listing Snapshot
Price
$615,000
Days On Site
0 Days
Bedrooms
3
Inside Area (SqFt)
1,806 sqft
Total Baths
2
Full Baths
2
Partial Baths
N/A
Lot Size
0.19 Acres
Year Built
1973
MLS® Number
B26081499
Status
Coming Soon
Property Tax
$11,272.92
HOA/Condo/Coop Fees
N/A
Sq Ft Source
Assessor
Friends & Family
Recent Activity
| 4 hours ago | Listing first seen on site | |
| 8 hours ago | Listing updated with changes from the MLS® |
General Features
Acres
0.19
Attached Garage
Yes
Direction Faces
South
Garage
Yes
Garage Spaces
2
Land Lease
No
Levels
One
Number Of Stories
1
Parking
AttachedDrivewayGarageGarage Door Opener
Parking Spaces
4
Pets
Yes
Property Sub Type
Single Family Residence
Security
Smoke Detector(s)
Sewer
Public Sewer
Special Circumstances
Standard
SqFt Total
2712
Utilities
Cable AvailableElectricity AvailableSewer Available
Water Source
Public
Zoning
RS-3,4,5
Interior Features
Appliances
DryerDishwasherElectric RangeDisposalMicrowaveRefrigeratorWasher
Cooling
Central AirCeiling Fan(s)Electric
Flooring
LaminateTile
Furnished
Unfurnished
Heating
CentralElectric
Interior
Breakfast BarHigh CeilingsWalk-In Closet(s)
Laundry Features
InsideMain LevelLaundry Room
Main Level Bedrooms
3
Family Room
Save
Ask
Tour
Hide
Exterior Features
Construction Details
Block
Exterior
Lighting
Fencing
FencedFullPrivacy
Patio And Porch
CoveredPatioScreened
Pool Features
In GroundPrivate
Private Pool
Yes
Road Frontage
City Street
Roof
BarrelTile
View
Pool
Waterview
Pool
Community Features
MLS Area
3626
Financing Terms Available
CashConventionalFHAVA Loan
Building Access
Front Door
Roads
Paved
Schools
School District
Unknown
Elementary School
Westchester
Middle School
Sawgrass Springs
High School
Coral Glades
Listing courtesy of Re/Max 1st Choice

All listings featuring the BMLS logo are provided by BeachesMLS, Inc. This information is not verified for authenticity or accuracy and is not guaranteed. Copyright © 2026 BeachesMLS, Inc. (a Flex MLS feed)
Last checked: 2026-09-28 11:47 PM UTC
All listings featuring the BMLS logo are provided by BeachesMLS, Inc. This information is not verified for authenticity or accuracy and is not guaranteed. Copyright © 2026 BeachesMLS, Inc. (a Flex MLS feed)
Last checked: 2026-09-28 11:47 PM UTC
Neighborhood & Commute
Source: Walkscore
Disclosure: Community information and market data powered by Constellation Data Labs. Information is deemed reliable but not guaranteed.
Save
Ask
Tour
Hide

Did you know? You can invite friends and family to your search. They can join your search, rate and discuss listings with you.