Save
Ask
Tour
Hide
$10,000
New Listing
1212 HILLSBORO MILE 20Hillsboro Beach, FL 33062
For Rent|Condominium|Active
3
Beds
2
Total Baths
2
Full Baths
1,596
SqFt
$6
/SqFt
1955
Built
Subdivision:
PALM HILL OCEAN CLUB CO-OP
County:
Broward
Call Now: (866)577-5262
Is this the listing for you? We can help make it yours.
(866)577-5262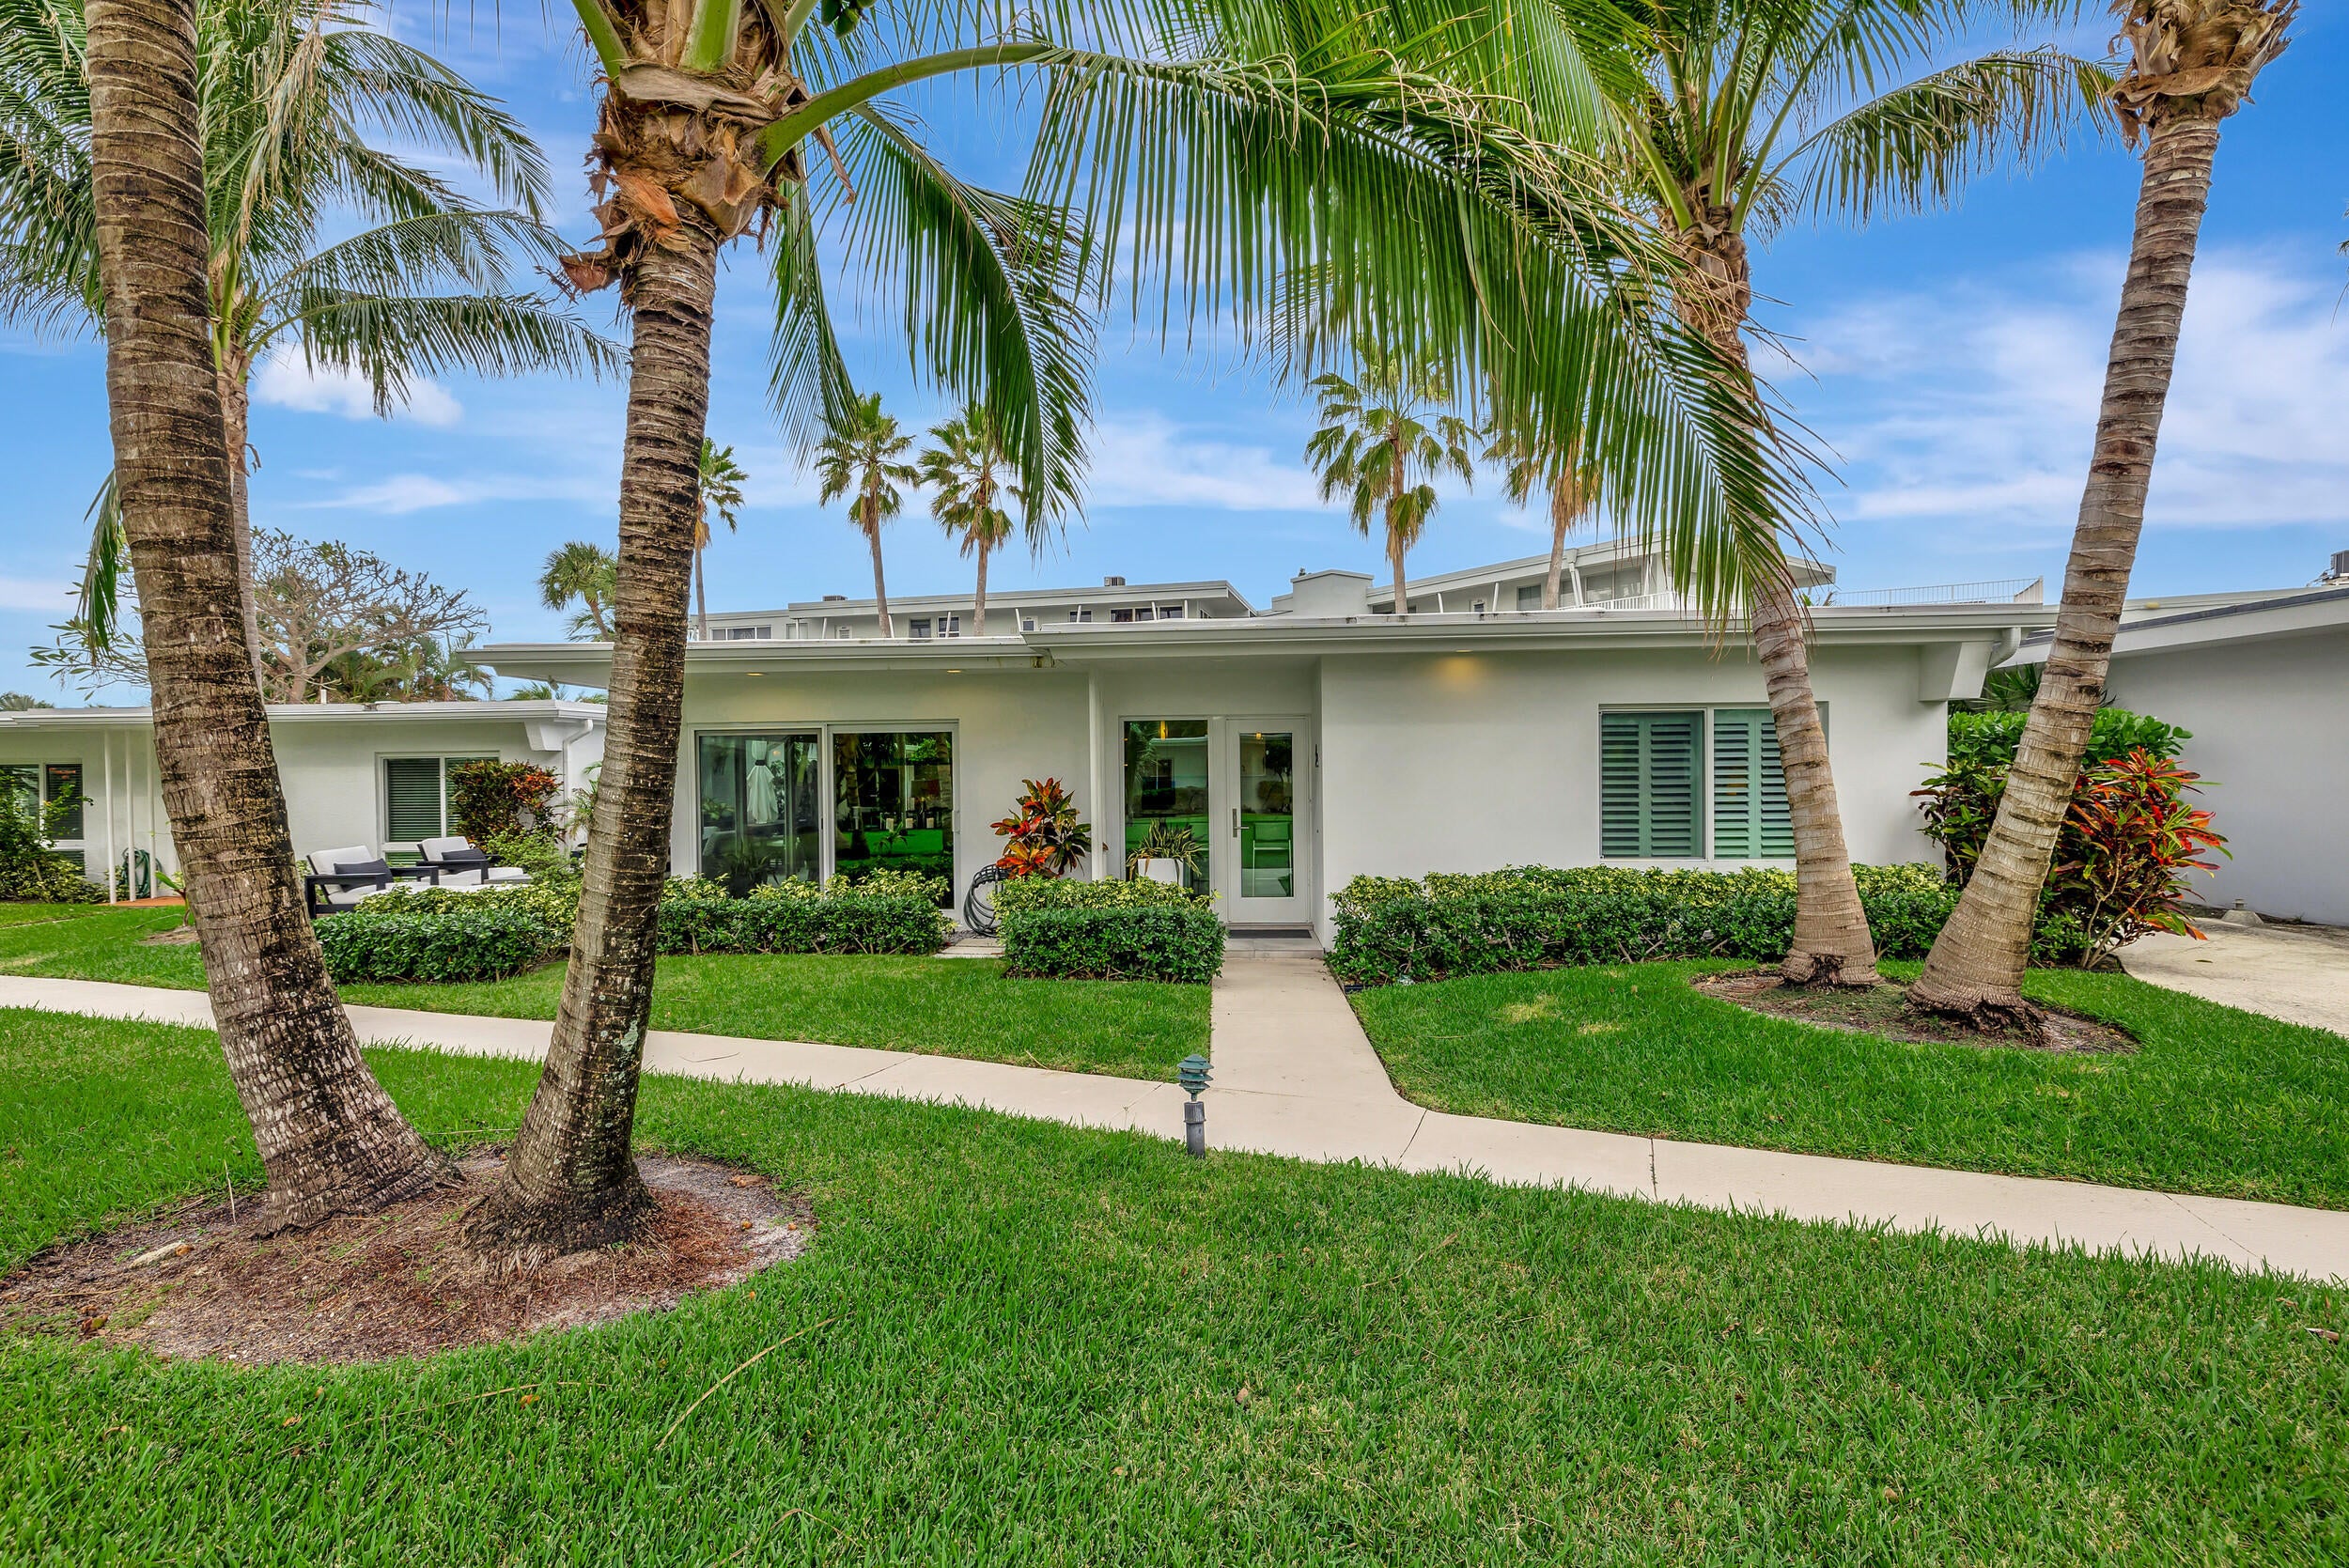
Save
Ask
Tour
Hide
Mortgage Calculator
Monthly Payment (Est.)
Enter an interest rate to see your estimated monthly payment.Calculator powered by Showcase IDX, a Constellation1 Company. Copyright ©2026 Information is deemed reliable but not guaranteed.
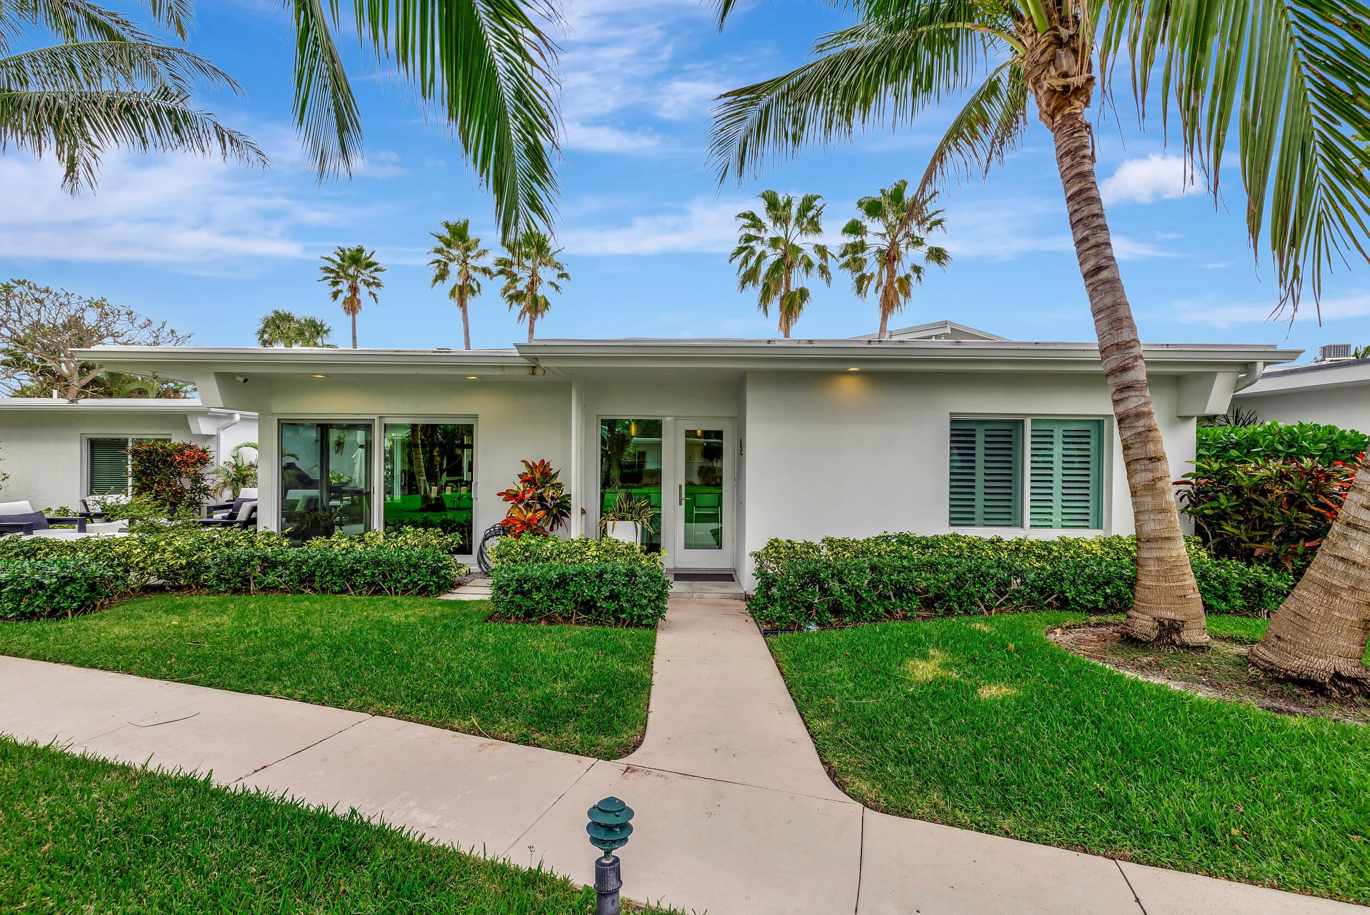
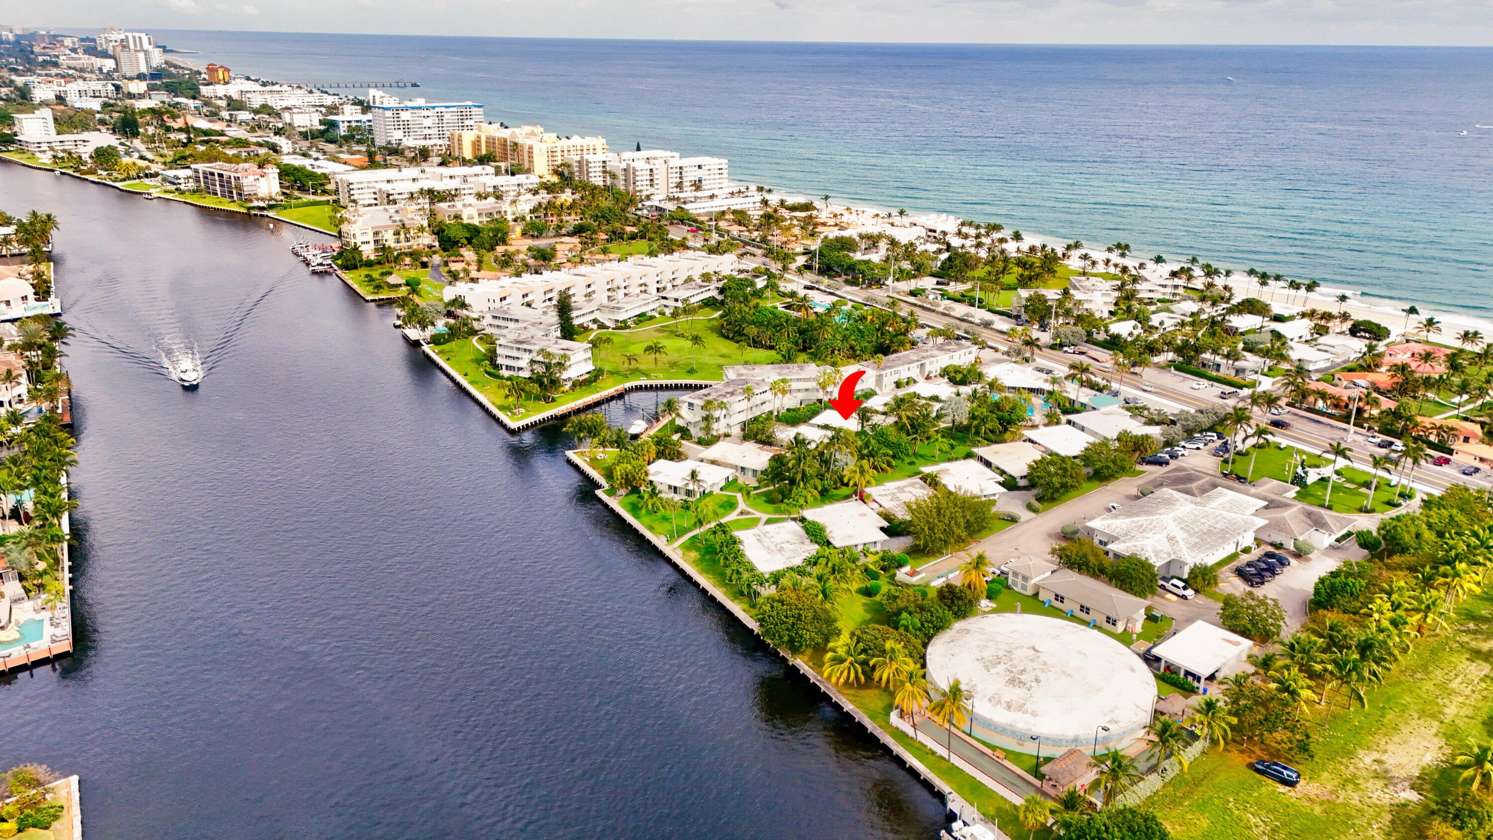
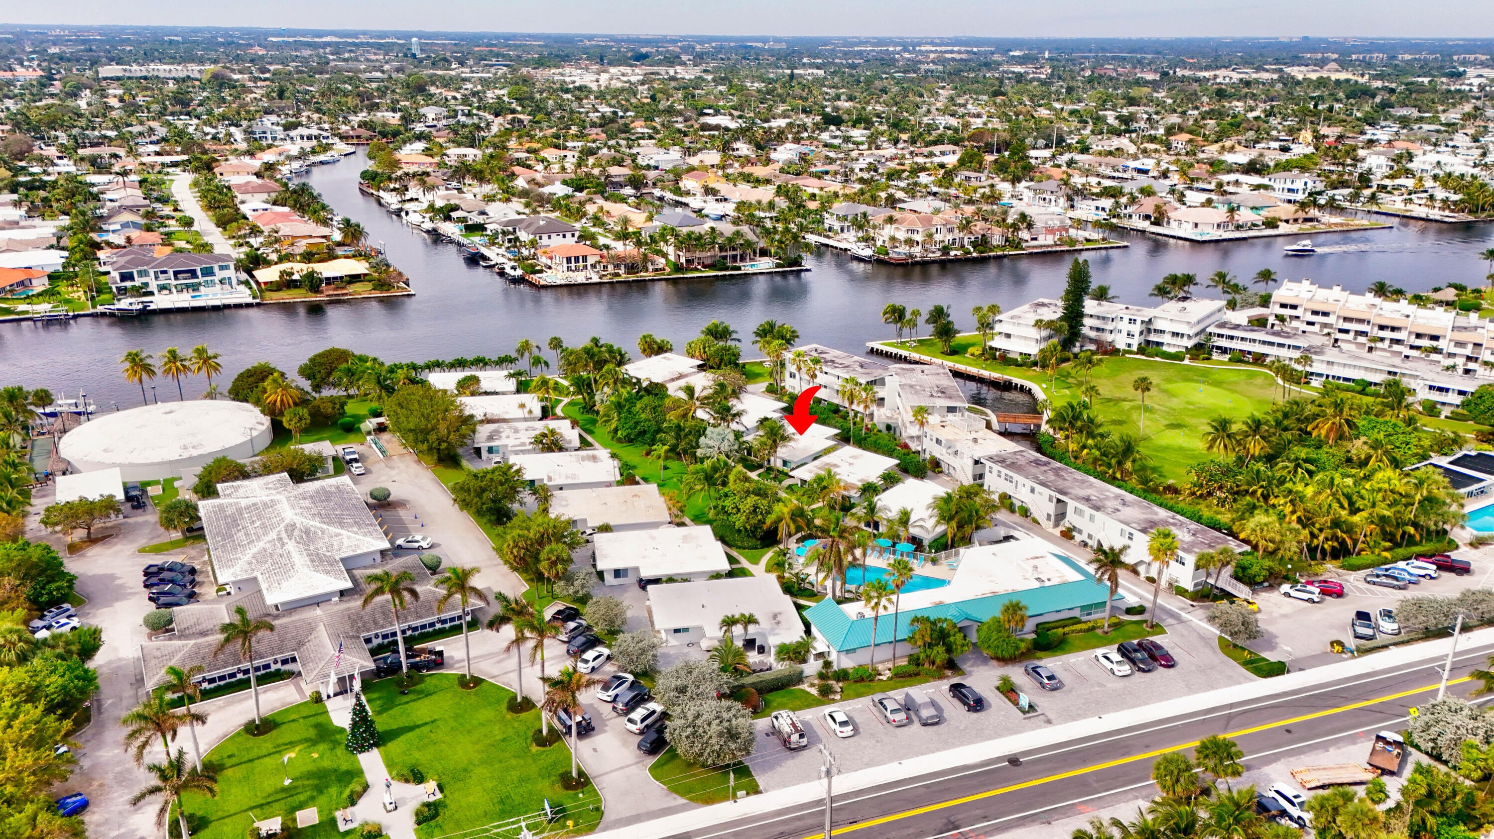
Better Than a Condo! Annual Lease on Hillsboro Mile Enjoy coastal living in this stunning 3-bedroom, 2-bath mid-century modern villa in Palm Hill, on the prestigious Hillsboro Mile. Available for annual lease, this free-standing home has no shared walls, offering the privacy and feel of a single-family residence. The fully renovated interior features wood flooring and impact windows, and the updated kitchen flows into a spacious butler's pantry with abundant storage. Step outside to your private patio, perfect for entertaining or relaxing. Nestled between the ocean and the Intracoastal Waterway, Palm Hill offers residents a private beach, pool, and clubhouse just steps from your door. Experience the best of South Florida living year-round.
Save
Ask
Tour
Hide
Listing Snapshot
Price
$10,000
Days On Site
0 Days
Bedrooms
3
Inside Area (SqFt)
1,596 sqft
Total Baths
2
Full Baths
2
Partial Baths
N/A
Lot Size
N/A
Year Built
1955
MLS® Number
B26081616
Status
Active
Property Tax
N/A
HOA/Condo/Coop Fees
N/A
Sq Ft Source
Appraiser
Friends & Family
Recent Activity
| an hour ago | Listing first seen on site | |
| 5 hours ago | Listing updated with changes from the MLS® |
General Features
Available on
2026-11-01
Carport
1
Direction Faces
South
Disclosures
Owner Is Listing Agent
Number Of Stories
1
Parking
Attached CarportCarport
Parking Spaces
1
Pets
Breed RestrictionsNumber LimitSize LimitYes
Property Sub Type
Condominium
Sewer
Public Sewer
SqFt Total
1596
Utilities
Cable AvailableSewer AvailableWater Available
Interior Features
Appliances
DryerDishwasherElectric RangeElectric Water HeaterFree-Standing FreezerIce MakerRefrigeratorTrash CompactorWater HeaterWasher
Cooling
Central AirCeiling Fan(s)
Flooring
Ceramic TileMarbleWood
Furnished
Unfurnished
Heating
CentralElectric
Interior
BidetBuilt-in FeaturesKitchen IslandPantryBarWalk-In Closet(s)
Laundry Features
InsideLaundry Closet
Main Level Bedrooms
3
Window Features
Plantation Shutters
Bedroom 2
Dimensions - 15 X 9.5Level - MainArea - 142
Bedroom 3
Dimensions - 11 X 13Level - MainArea - 143
Den
Dining Room
Dimensions - 9 X 11Level - MainArea - 99
Family Room
Kitchen
Dimensions - 9 X 12Level - MainArea - 108
Laundry
Living Room
Dimensions - 14 X 13Level - MainArea - 182
PrimaryBedroom
Dimensions - 11 X 14.6Level - MainArea - 160
Save
Ask
Tour
Hide
Exterior Features
Construction Details
Block
Exterior
Lighting
Frontage
Waterfront
Lot Features
Waterfront
Patio And Porch
Patio
Pool Features
AssociationHeated
View
WaterGarden
Waterfront
Yes
Waterview
WaterGarden
Windows/Doors
Plantation Shutters
Community Features
Association Amenities
PoolCar Wash AreaFitness Center
Community Features
Street Lights
MLS Area
3112
Schools
School District
Unknown
Elementary School
Cresthaven
Middle School
Crystal Lake
High School
Deerfield Beach
Listing courtesy of Castles By The Beach, Inc.

All listings featuring the BMLS logo are provided by BeachesMLS, Inc. This information is not verified for authenticity or accuracy and is not guaranteed. Copyright © 2026 BeachesMLS, Inc. (a Flex MLS feed)
Last checked: 2026-09-28 11:47 PM UTC
All listings featuring the BMLS logo are provided by BeachesMLS, Inc. This information is not verified for authenticity or accuracy and is not guaranteed. Copyright © 2026 BeachesMLS, Inc. (a Flex MLS feed)
Last checked: 2026-09-28 11:47 PM UTC
Neighborhood & Commute
Source: Walkscore
Disclosure: Community information and market data powered by Constellation Data Labs. Information is deemed reliable but not guaranteed.
Save
Ask
Tour
Hide

Did you know? You can invite friends and family to your search. They can join your search, rate and discuss listings with you.