Luxury Property Solutions, LLC. www.LPSLAMA.com

For best results select “Search in Map” on the map below and zoom in on your desired location.

View Property Value
Save
Ask
Tour
Hide
Share
$670,000
New Listing

100 Bayview Dr 2014
Sunny Isles Beach, FL 33160

For Sale|Condominium|Active
2
Beds
2
Total Baths
2
Full Baths
1,331
SqFt
$503
/SqFt
1975
Built
Subdivision:
ARLEN HOUSE EAST CONDO
County:
Miami-Dade
Call Now: (866)577-5262
Is this the listing for you? We can help make it yours.
(866)577-5262
100 Bayview Dr 2014100 Bayview Dr 2014100 Bayview Dr 2014100 Bayview Dr 2014
Save
Ask
Tour
Hide
Share

Mortgage Calculator

Monthly Payment (Est.)

$3,057
Calculator powered by Showcase IDX, a Constellation1 Company. Copyright ©2026 Information is deemed reliable but not guaranteed.

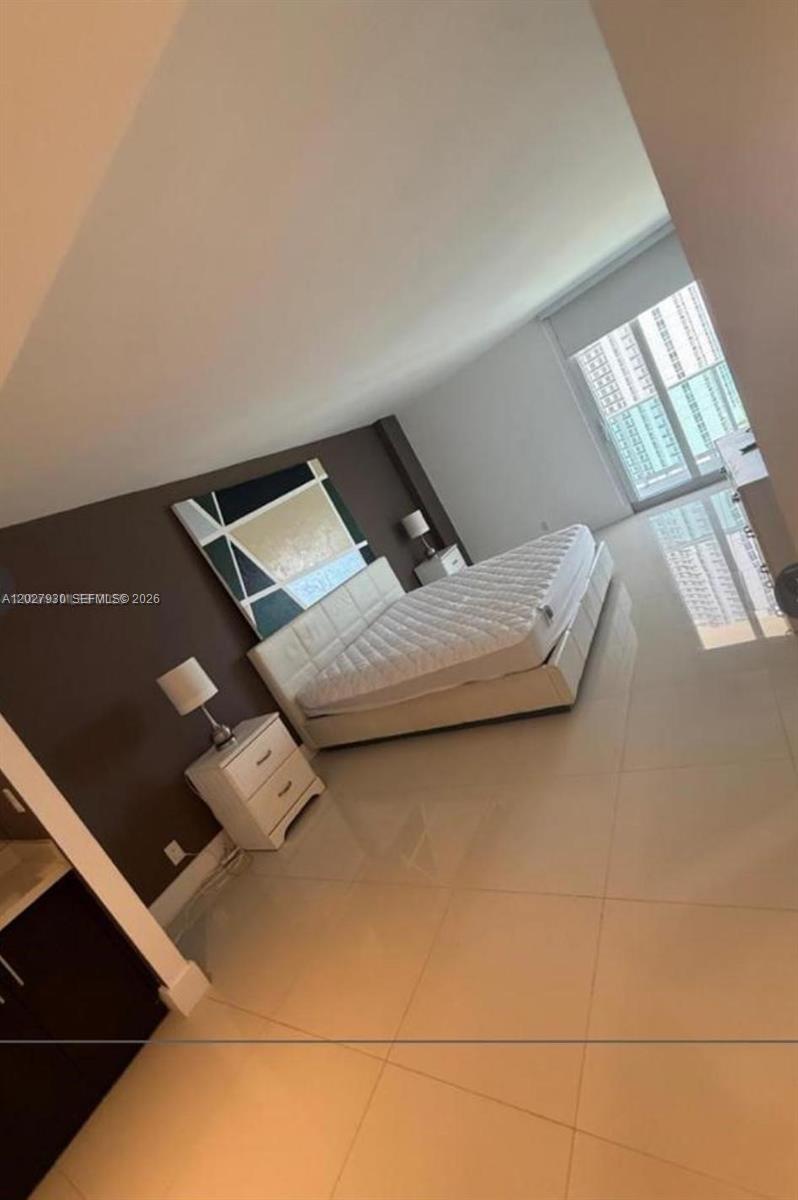
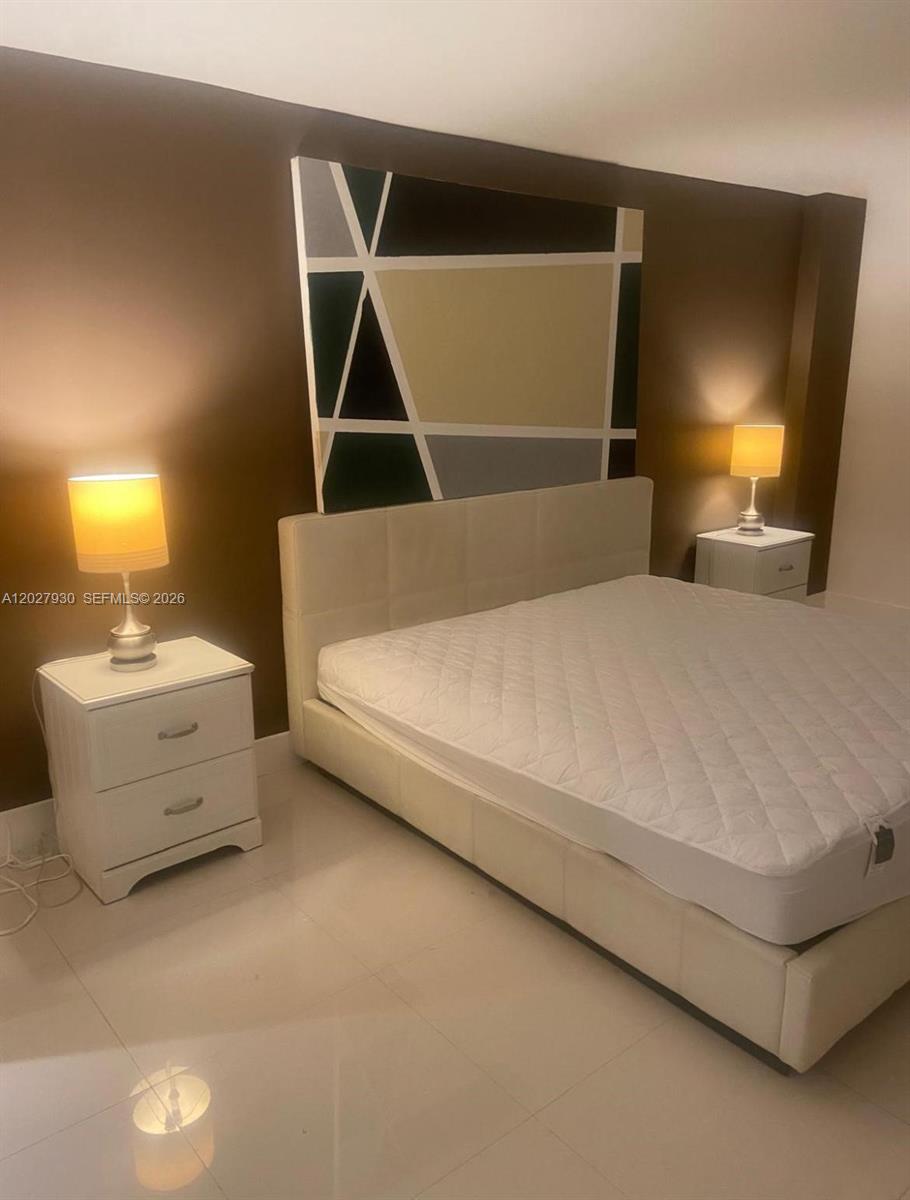
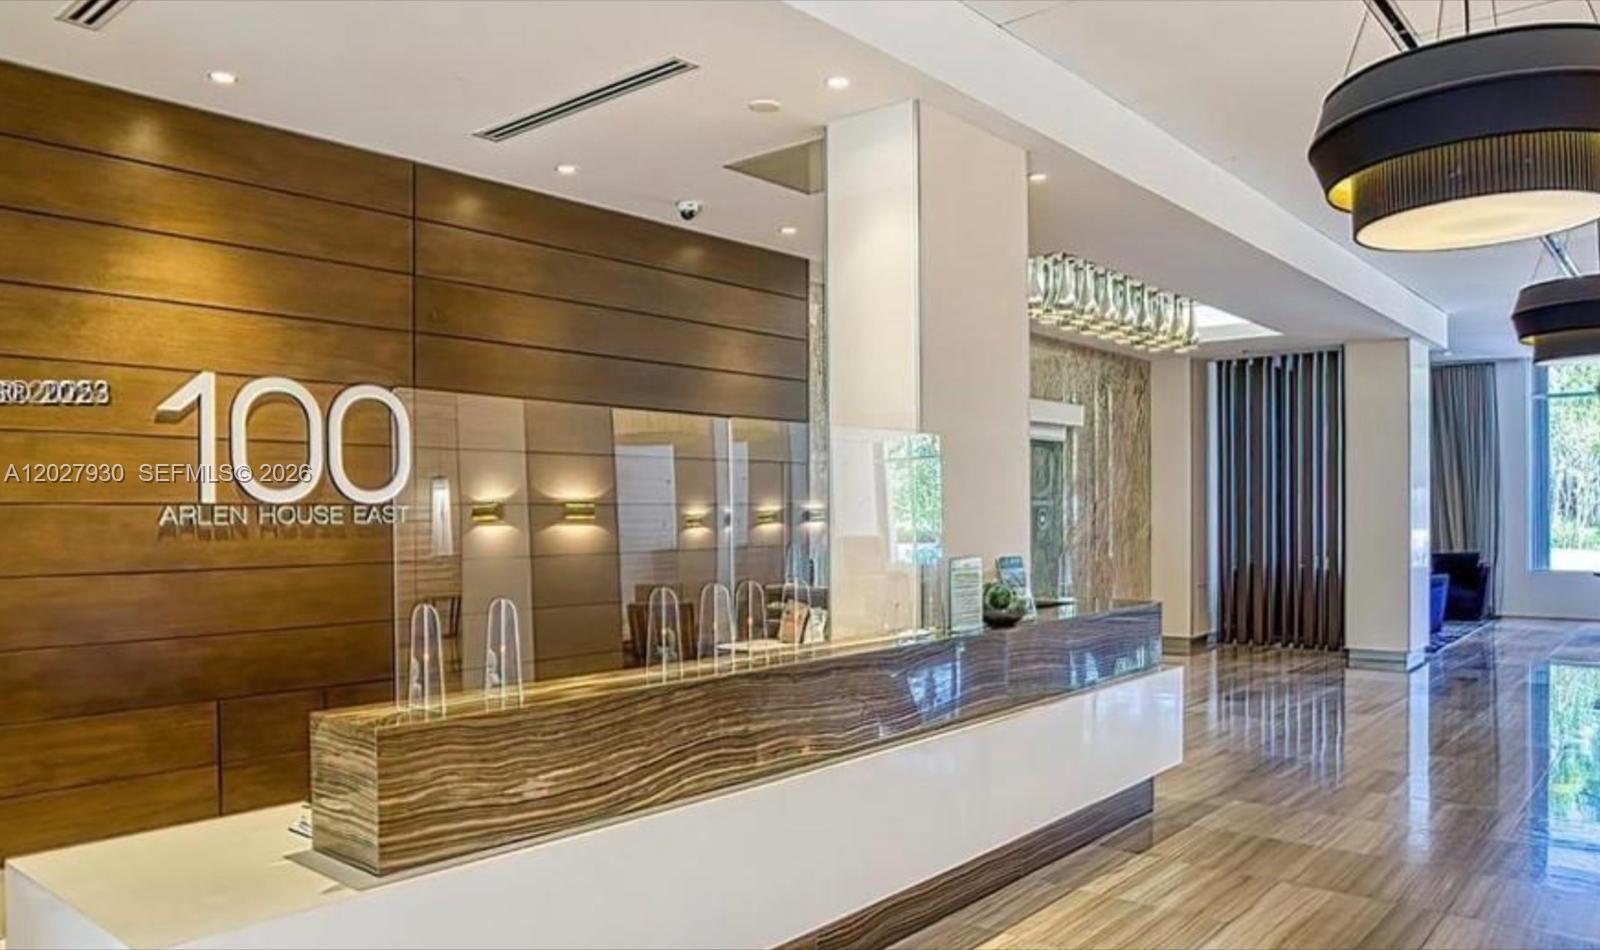
Fully furnished and modern 2-bedroom, 2-bathroom residence at Arlen House East, offering 1,331 square feet of spacious living. Floor-to-ceiling impact windows fill the home with natural light and frame expansive views of the Intracoastal Waterway, Atlantic Ocean, and city skyline. A private balcony facing the Atlantic Ocean provides ideal sunrise views and ocean breezes. The residence features contemporary furnishings, a newer air-conditioning system with hydro handler, and generous walk-in closets for comfort and functionality. Assigned parking included, with valet parking available for residents and guests. Resort-style amenities include a heated pool, fitness center, tennis courts, valet parking, concierge services, on-site café, and marina access. Prime oceanfront location in Sunny Isles Beach, close to shopping, dining, and major roadways. Leased with tenants through February 1st 2027

Save
Ask
Tour
Hide
Share
Listing Snapshot
Price 
$670,000
Days On Site 
0 Days
Bedrooms 
2
Inside Area (SqFt) 
1,331 sqft
Total Baths 
2
Full Baths 
2
Partial Baths 
N/A
Lot Size 
N/A
Year Built 
1975
MLS® Number 
A12027930
Status 
Active
Property Tax 
$6,665
HOA/Condo/Coop Fees 
$1,452 monthly
Sq Ft Source 
N/A
Friends & Family
Recent Activity
7 hours agoListing first seen on site
11 hours agoListing updated with changes from the MLS®
General Features
Disclosures 
Foreign Seller, Special Assessment
Garage 
Yes
Garage Spaces 
1
Number Of Stories 
22
Parking 
AssignedCovered
Pets 
Yes
Property Condition 
Updated/Remodeled
Property Sub Type 
Condominium
Security 
Smoke Detector(s)Security Fence
SqFt Total 
1331
Utilities 
Cable Available
Interior Features
Appliances 
DryerDishwasherElectric RangeDisposalRefrigeratorSelf Cleaning OvenWasher
Cooling 
Central Air
Furnished 
Furnished
Heating 
Central
Interior 
Walk-In Closet(s)Master Downstairs
Bedroom 2 
Dimensions - 12'9" x 15'0"
Kitchen 
Dimensions - 12'5" x 8'5"
Living Room 
Dimensions - 12'6 x 23'10"
Patio 
Dimensions - 37'8" x 6'0"- 4'0"
PrimaryBedroom 
Dimensions - 12'1" x 17'10"
Save
Ask
Tour
Hide
Share
Exterior Features
Construction Details 
Block
Exterior 
BalconyCourtyard
Lot Features 
Waterfront
Pool Features 
Association
View 
OceanWater
Waterfront 
Yes
Waterfront Features 
Ocean Front
Waterview 
OceanWater
Community Features
Association Amenities 
Fitness CenterOtherPoolSaunaSpa/Hot TubManagement
Association Dues 
1452
Building Access 
20
Financing Terms Available 
CashConventional
HOA Fee Frequency 
Monthly
MLS Area 
22
Schools
School District
Unknown
Elementary School
Norman S. Edelcup K-8
Middle School
Highland Oaks
High School
Alonzo and Tracy Mourning Sr. High
Listing courtesy of LoKation

The data relating to real estate for sale on this web site comes in part from the Miami Association of Realtors, Realtor Association of Greater Ft. Lauderdale, and the South Broward Board of Realtors. Information is deemed reliable but not guaranteed. Copyright © 2026, Miami Association of Realtors, Realtor Association of Greater Ft. Lauderdale, and the South Broward Board of Realtors. All rights reserved. The information being provided is for consumers' personal, non-commercial use and may not be used for any purpose other than to identify prospective properties consumers may be interested in purchasing. The use of search facilities of data on the site, other than a consumer looking to purchase real estate, is prohibited.

Neighborhood & Commute
Source: Walkscore
Disclosure: Community information and market data powered by Constellation Data Labs. Information is deemed reliable but not guaranteed.
Save
Ask
Tour
Hide
Share