Luxury Property Solutions, LLC. www.LPSLAMA.com

For best results select “Search in Map” on the map below and zoom in on your desired location.

Save
Ask
Tour
Hide
Share
$405,000
New Listing

500 Bayview Dr 1923
Sunny Isles Beach, FL 33160

For Sale|Condominium|Active
2
Beds
2
Total Baths
2
Full Baths
1,220
SqFt
$332
/SqFt
1969
Built
Subdivision:
ARLEN HOUSE WEST CONDO
County:
Miami-Dade
Call Now: (866)577-5262
Is this the listing for you? We can help make it yours.
(866)577-5262
500 Bayview Dr 1923500 Bayview Dr 1923500 Bayview Dr 1923500 Bayview Dr 1923
Save
Ask
Tour
Hide
Share

Mortgage Calculator

Monthly Payment (Est.)

Enter an interest rate to see your estimated monthly payment.
Calculator powered by Showcase IDX, a Constellation1 Company. Copyright ©2026 Information is deemed reliable but not guaranteed.

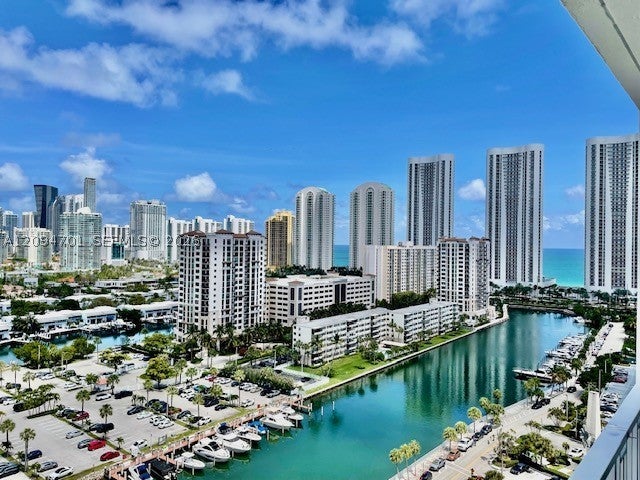
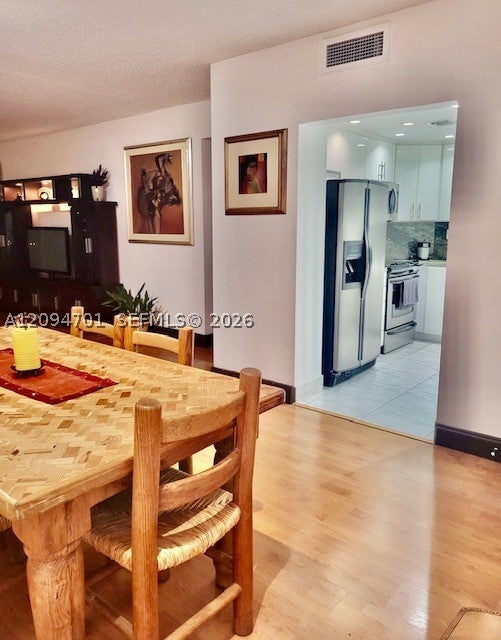
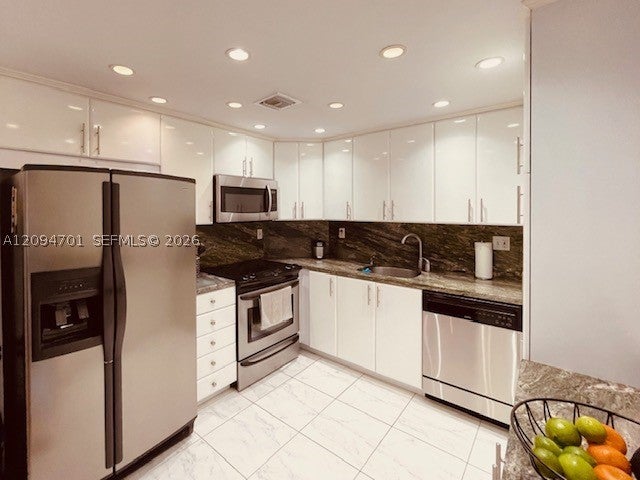
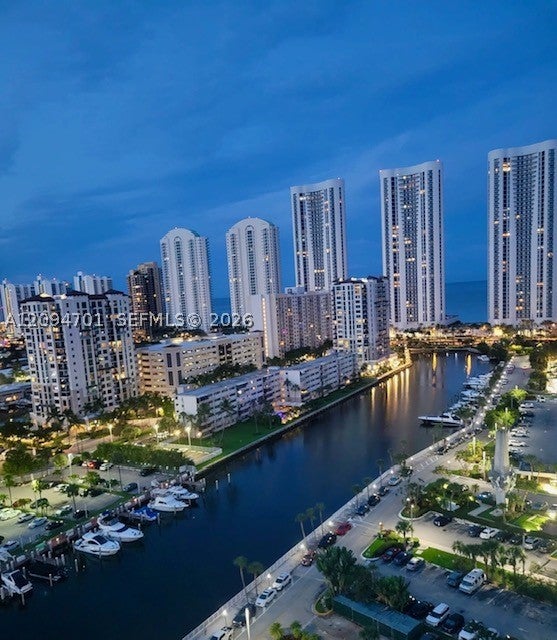
Beautiful 2-bedroom, 2-bath remodeled residence offering breathtaking panoramic views of the Intracoastal Waterway, Oleta River State Park, the Atlantic Ocean, and the city skyline. Owner financing. This bright and spacious unit is filled with natural light and features an open, inviting layout that's ideal for both everyday living and entertaining. Enjoy spectacular sunrise and sunset views overlooking Sunny Isles Beach and the Intracoastal. Ideally located at the gateway to Sunny Isles Beach, just across the street from the beach and moments from restaurants, shopping, and everyday conveniences. Enjoy easy access to Aventura Mall, Bal Harbour Shops, Haulover Beach, and major thoroughfares. Arlen House West has successfully completed its 50-year recertification, providing added value and peace of mind for future owners. A rare opportunity to experience waterfront living with exceptional views in one of South Florida's most desirable coastal locations.

Save
Ask
Tour
Hide
Share
Listing Snapshot
Price 
$405,000
Days On Site 
0 Days
Bedrooms 
2
Inside Area (SqFt) 
1,220 sqft
Total Baths 
2
Full Baths 
2
Partial Baths 
N/A
Lot Size 
N/A
Year Built 
1969
MLS® Number 
A12094701
Status 
Active
Property Tax 
$2,300
HOA/Condo/Coop Fees 
$1,270 monthly
Sq Ft Source 
N/A
Friends & Family
Recent Activity
an hour agoListing first seen on site
5 hours agoListing updated with changes from the MLS®
General Features
Garage 
Yes
Garage Spaces 
2
Number Of Stories 
21
Pets 
Yes
Property Sub Type 
Condominium
Security 
Secured Garage/ParkingKey Card EntrySecurity GuardSecurity Fence
SqFt Total 
1220
Style 
HighRiseOther
Interior Features
Appliances 
DishwasherElectric RangeDisposalMicrowaveOtherRefrigerator
Cooling 
Ceiling Fan(s)
Flooring 
Laminate
Heating 
CentralOther
Interior 
ElevatorMaster Downstairs
Laundry Features 
Common Area
Save
Ask
Tour
Hide
Share
Exterior Features
Construction Details 
Aluminum SidingBlockOther
Exterior 
BalconyOther
Lot Features 
Waterfront
View 
WaterCanalOtherSkyline
Waterfront 
Yes
Waterfront Features 
Canal FrontNavigable WaterOcean Access
Waterview 
WaterCanalOtherSkyline
Community Features
Association Amenities 
MarinaClubhouseFitness CenterLaundryOtherStorageElevator(s)
Association Fee 
$1270.0
Association Fee Frequency 
Monthly
MLS Area 
22
Financing Terms Available 
CashConventionalOwner May Carry
Building Access 
19
Schools
School District
Unknown
Elementary School
Norman S. Edelcup K-8
Middle School
Highland Oaks
High School
Unknown
Listing courtesy of Realty Hub

The data relating to real estate for sale on this web site comes in part from the Miami Association of Realtors, Realtor Association of Greater Ft. Lauderdale, and the South Broward Board of Realtors. Information is deemed reliable but not guaranteed. Copyright © 2026, Miami Association of Realtors, Realtor Association of Greater Ft. Lauderdale, and the South Broward Board of Realtors. All rights reserved. The information being provided is for consumers' personal, non-commercial use and may not be used for any purpose other than to identify prospective properties consumers may be interested in purchasing. The use of search facilities of data on the site, other than a consumer looking to purchase real estate, is prohibited.

Neighborhood & Commute
Source: Walkscore
Disclosure: Community information and market data powered by Constellation Data Labs. Information is deemed reliable but not guaranteed.
Save
Ask
Tour
Hide
Share